BEDS3
BATHS2 full 1 partial
SQUARE FEET2,370
MLS#1111131
STATUSActive
PROPERTY TYPEResidential - Single Family
Property Description
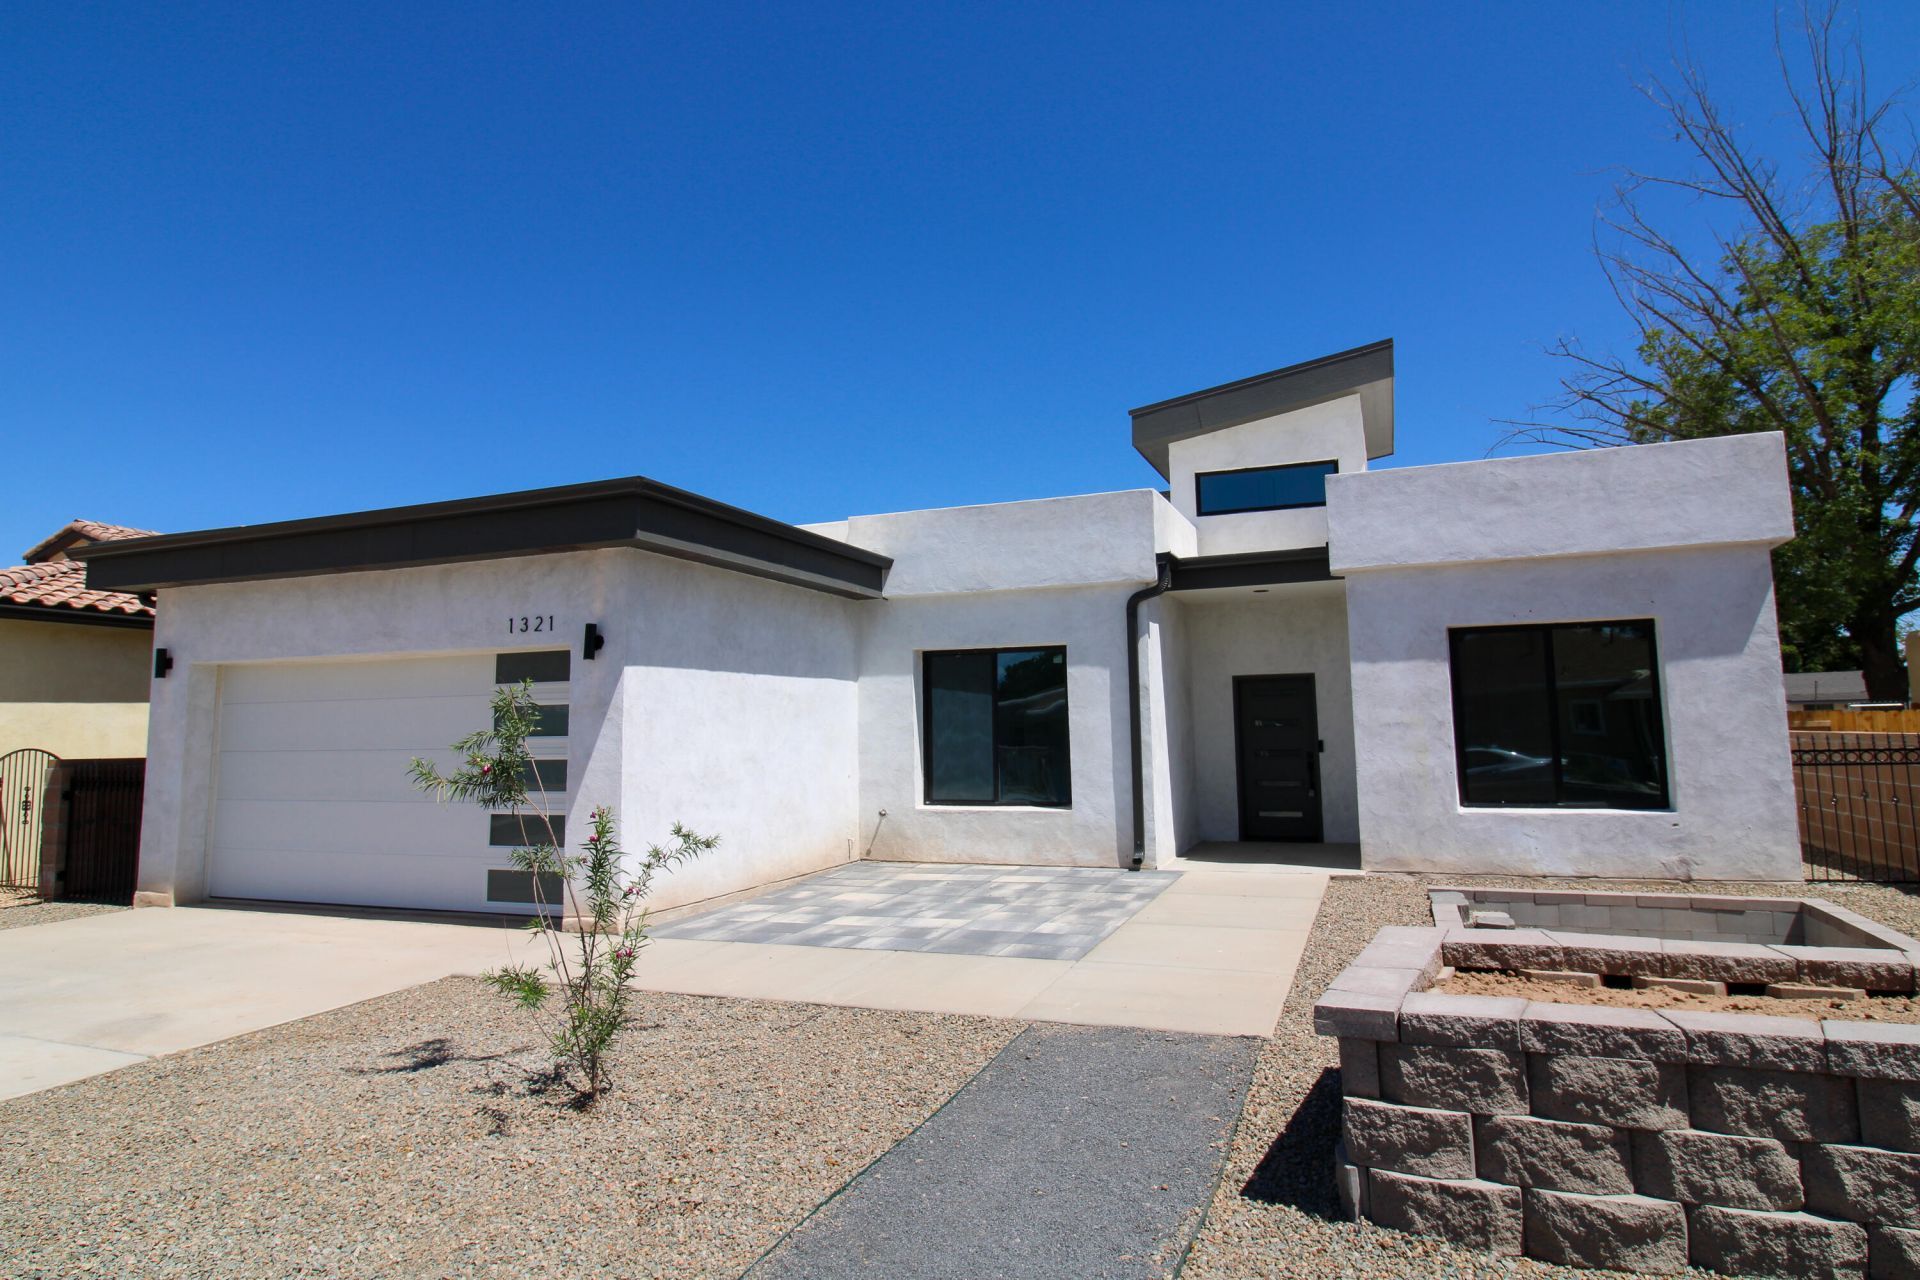
LOS RANCHOS/LOS GRIEGOS Luxury home completed in 2026! This striking custom home brings elevated modern living to the sought-after Los Ranchos/Los Griegos area.** Designed with a clean, sophisticated aesthetic, the home features an impressive open layout filled with natural light and enhanced by high-end finishes and custom details throughout. The kitchen serves as the centerpiece with beautifully crafted cabinetry, designer selections, and generous space for gathering and entertaining. Sleek bathrooms with oversized walk-in showers continue the home's contemporary style. Outdoor living is equally impressive with a large covered patio overlooking the spacious backyard. Backyard access, substantial RV parking, and full water, sewer, and electrical RV connections add exceptional versatility. Thoughtfully designed with accessibility and easy-flowing surfaces throughout. A rare opportunity to own a one-of-a-kind modern luxury residence in Albuquerque's desirable North Valley. **$25,000 Flex Cash available with acceptable offer!**
Property Features
Property Type: Residential - Single Family
Cooling: None
Garage: 2 car attached
Heating: Central, Forced Air
Home Style: Contemporary
Lot Size: 0.23 Acres
Roof Type: Flat
Stories: 1.0
Taxes: $608
Year Built: 2026
Amenities
Main Level Primary
Private Yard
Feature Descriptions
Exterior: Frame
Flooring: Carpet Free
Laundry: Electric Dryer Hookup
Parcel#: 101406000742721601
Parking: Attached, Garage
Parking Notes: Attached, Garage
Sewer: Public Sewer
Utilities: Electricity Connected, Natural Gas Connected, Sewer Connected, Water Connected
Water: Public
Window: Double Pane Windows, Insulated Windows
Local Schools
High School: Valley
Middle School: Garfield
Elementary School: Griegos
Listed By / Shown By
Listed By
Agency Name: EXP Realty LLC
Agency Phone: (505) 554-3873
Shown By
Agent Name: Jody Nelson
Agent Phone: (505) 514-5692
Agency Title: Coldwell Banker Legacy

Estimate Your Payment
Estimated Payment
$ 1,749.80 per month $1,502.26 Principal & Interest $50.67 Property Tax $196.88 Homeowner's InsuranceChange Payment Information

Jody Nelson
Cell: (505) 514-5692
Email Me

Privacy Policy / DMCA Notice / ADA Accessibility


This site is hosted, designed and copyright
© 1994 - 2026 by
Delta Media Group, Inc. -- Patent Pending --
1321 Van Cleave Road Nw | MLS# 1111131
This single family home located at 1321 Van Cleave Road Nw, Albuquerque, NM 87107 is currently listed for sale with an asking price of $675,000. This property was built in 2026 and has 3 bedrooms and 2 full and 1 partial baths with 2370 sq. ft. Search Albuquerque real estate on bnelson.cblegacy.com today.